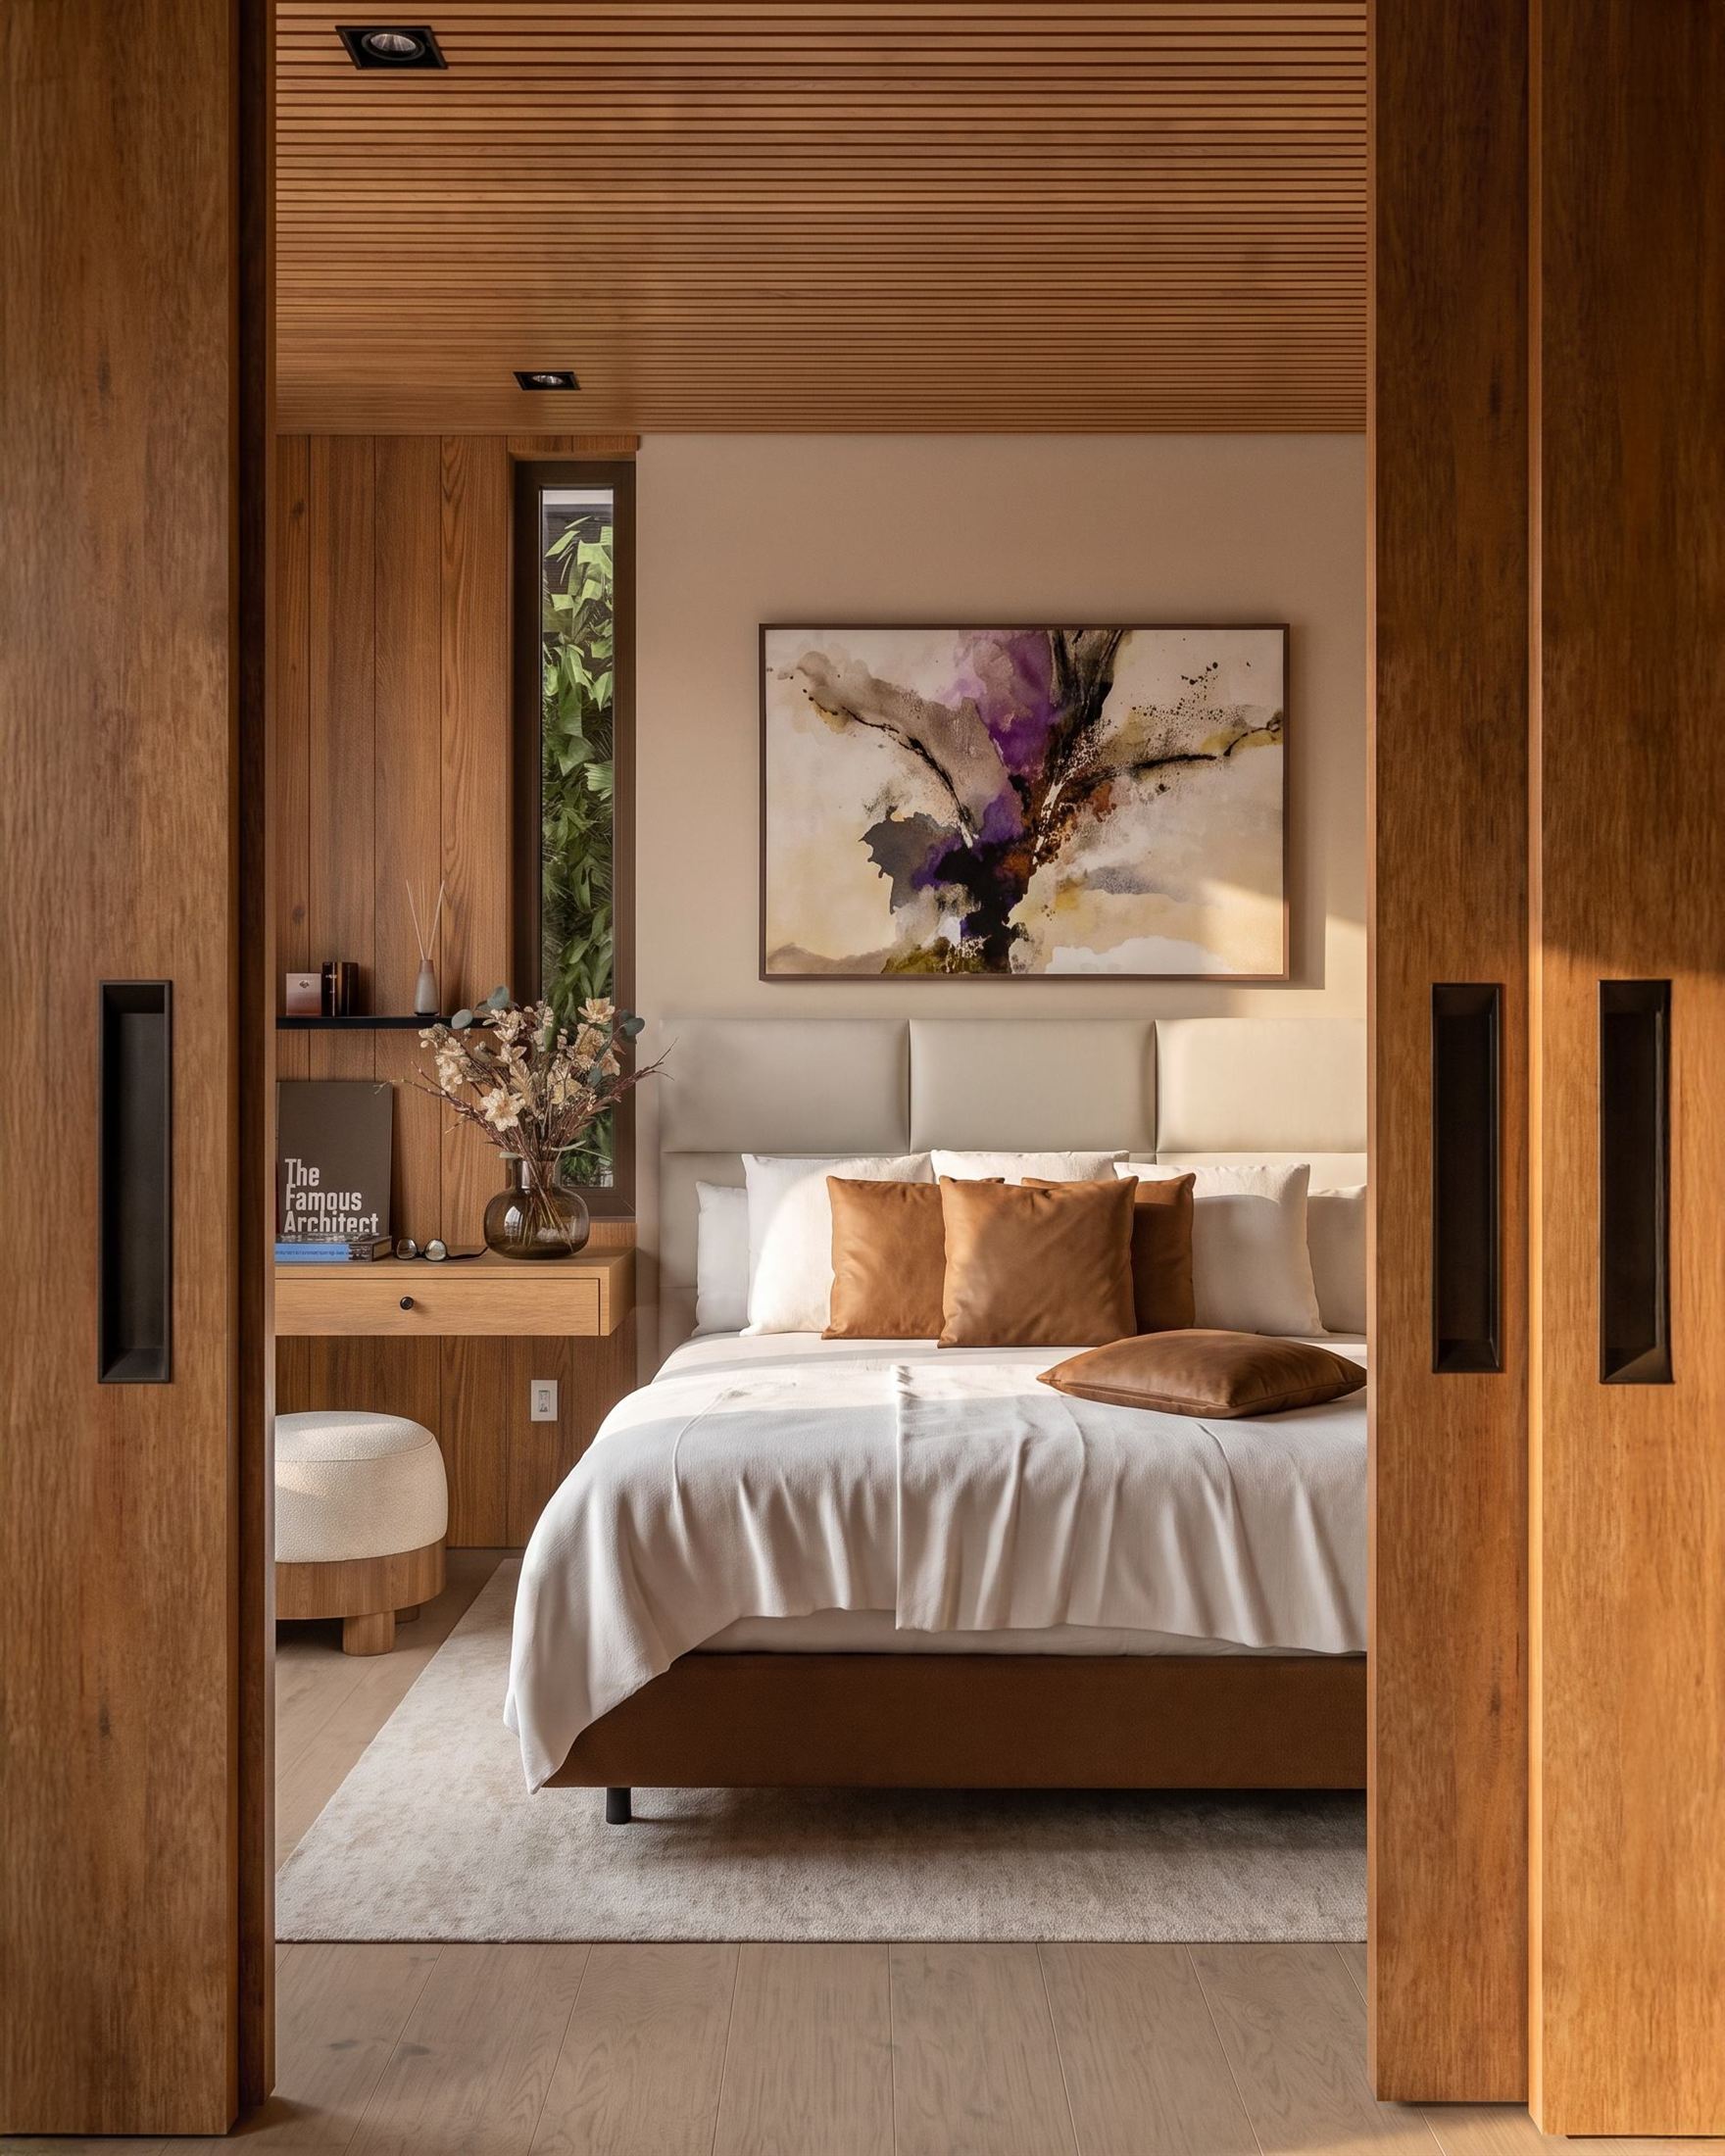
A home that fits the way you live.
We design a small number of private residences each year. Each one starts with the site, the light and the life that will happen there, not with a style.
Our clients are usually building the house they intend to keep: a primary residence in the city, a retreat in the mountains, or a family home that will be handed down. They value calm over spectacle, craft over trend, and a process that respects their time and their privacy.
Because visualization is part of the studio, you never have to imagine a room from a floor plan. You'll see your home photographically, lit at the hour you'll use it, at every stage of design. Decisions become easier, and surprises on site become rare.
What we design
- 01
Custom residences
New homes in Calgary's established neighbourhoods and estate communities, from infill lots in Elbow Park and Mount Royal to acreages in Springbank and Bearspaw.
- 02
Mountain & lake retreats
Homes in Canmore, Banff, Bragg Creek, the Okanagan and beyond, designed for snow load, steep sites and big views, and for long weekends with family.
- 03
Significant renovations
Transformations of existing homes: reworked plans, new additions and complete interior rebuilds that make a good house exceptional.
- 04
Interiors & detailing
Millwork, stone, lighting and the fixed elements of a home, resolved together so interiors feel built-in rather than added on.
Residences in progress
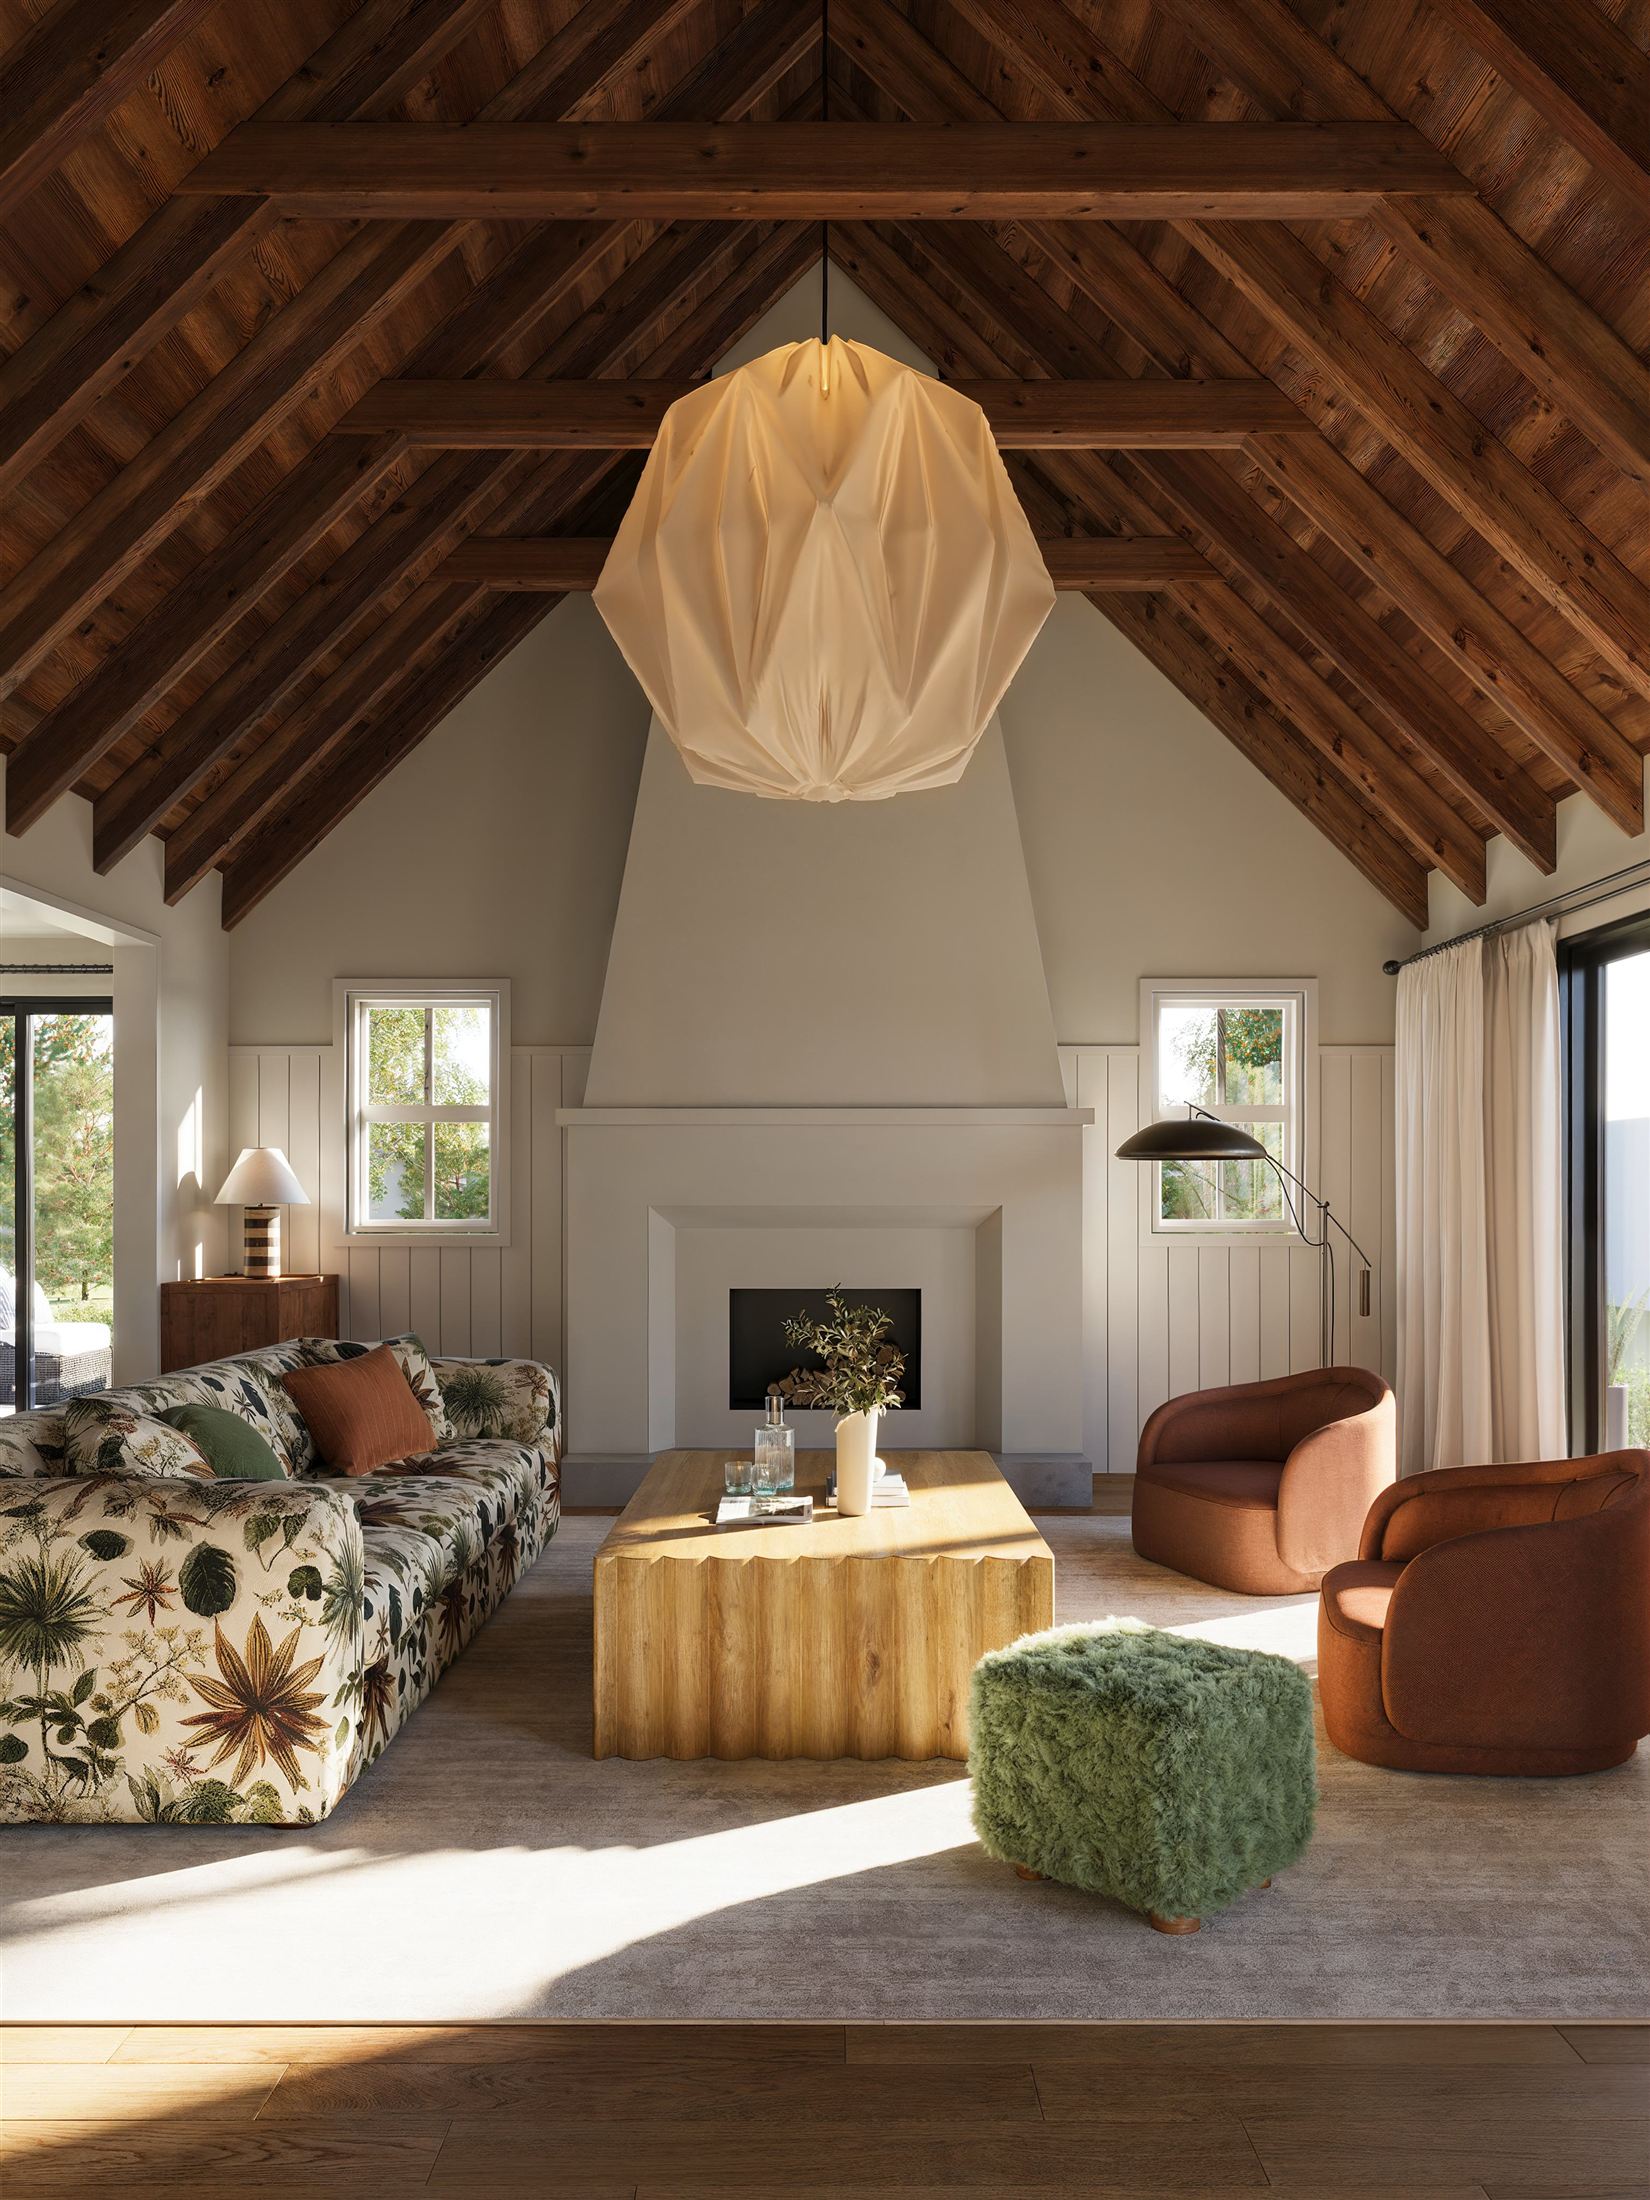
Rooms planned around afternoon light, long dinners, and quiet mornings.
Five stages, each with a clear scope and a clear decision.
Discovery
We get to know you, the site and the brief. Site analysis, feasibility, a budget framework, and a written proposal.
Concept
Two or three spatial ideas, presented as models and photographic views, so you can feel each one before choosing.
Design development
Plans, elevations, materials and lighting, refined room by room, with renders of each key space.
Documentation
Permit and construction drawings, coordinated with engineers, consultants and your builder for accurate pricing.
Construction
Site visits, review of shop drawings and finishes, and a steady hand until the day you move in.
A private fee guide is available on request. Request the guide
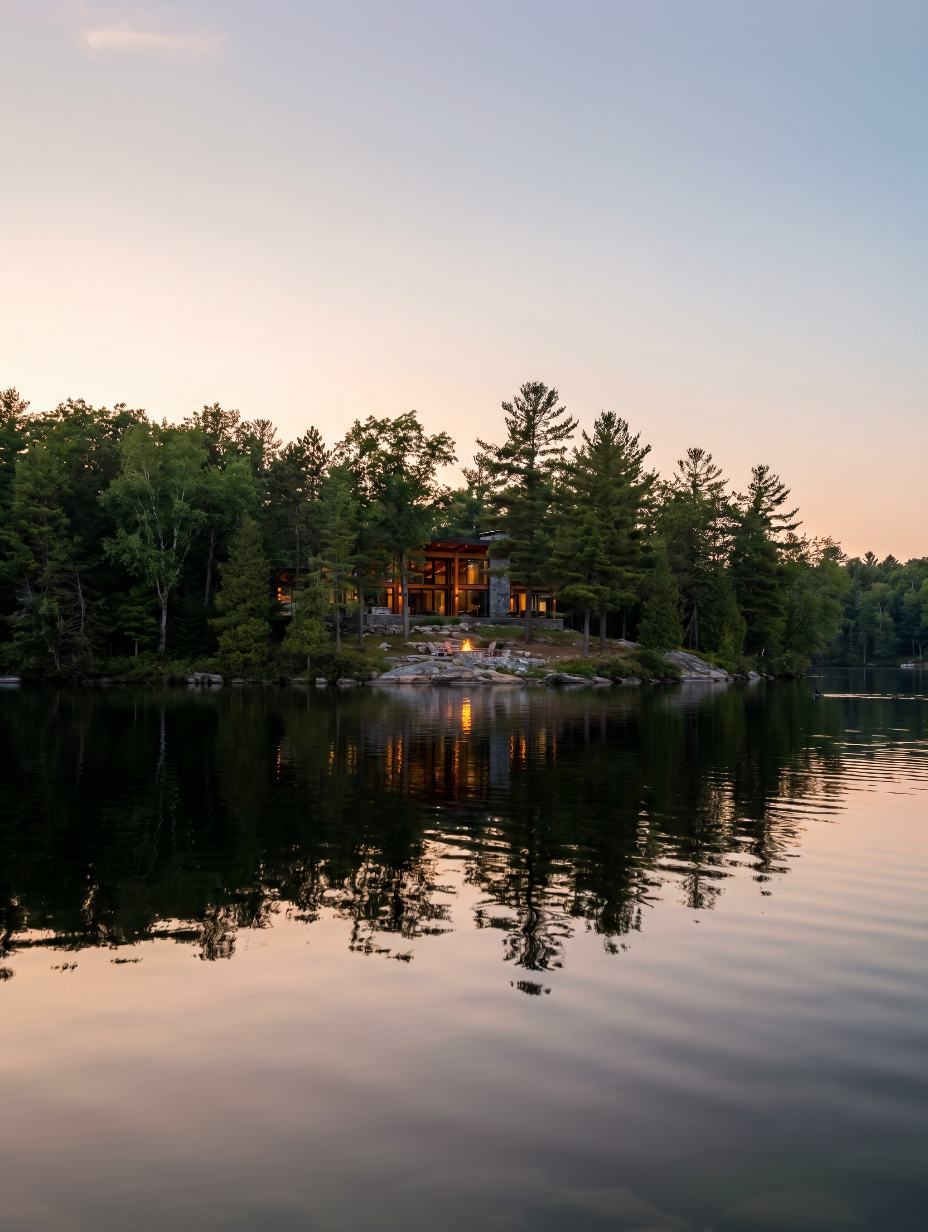
From Calgary to the Rockies, and beyond.
The studio is in Calgary, and most of our residential work is within a few hours' drive. For the right commission we travel, and we collaborate with local architects of record and engineers wherever a project or jurisdiction calls for them.
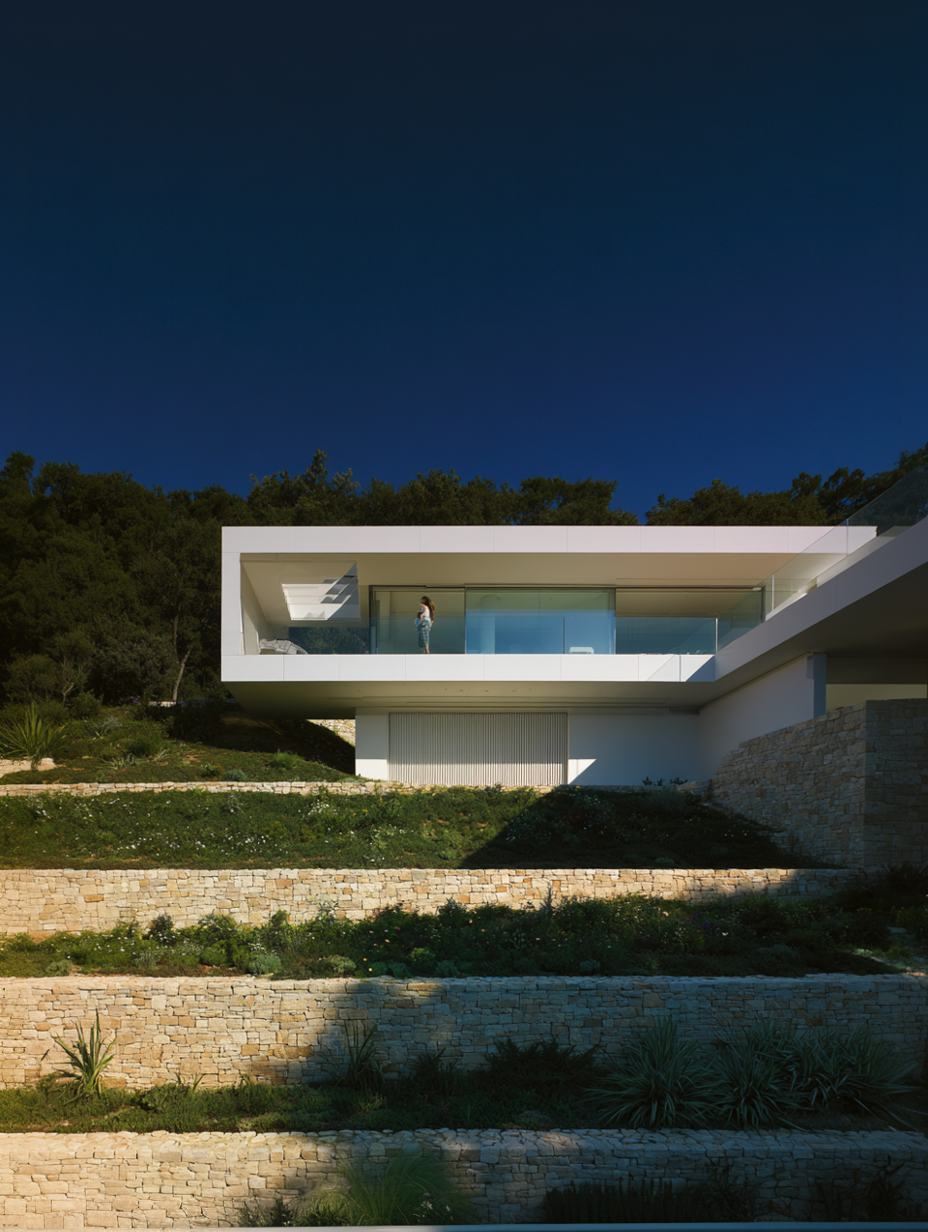
Before you buy the lot
Our guide to planning a custom home in Calgary and the Bow Valley: realistic timelines, what to look for in a site, and how to choose the right design team.
Frequently asked
Where do you design homes?
When should I contact you?
How are design fees structured?
Do you work with our builder?
How long does a custom home take?
Can we keep the project private?
Tell us about the house you have in mind.
A first conversation is unhurried, confidential and without obligation. We reply personally within one business day.